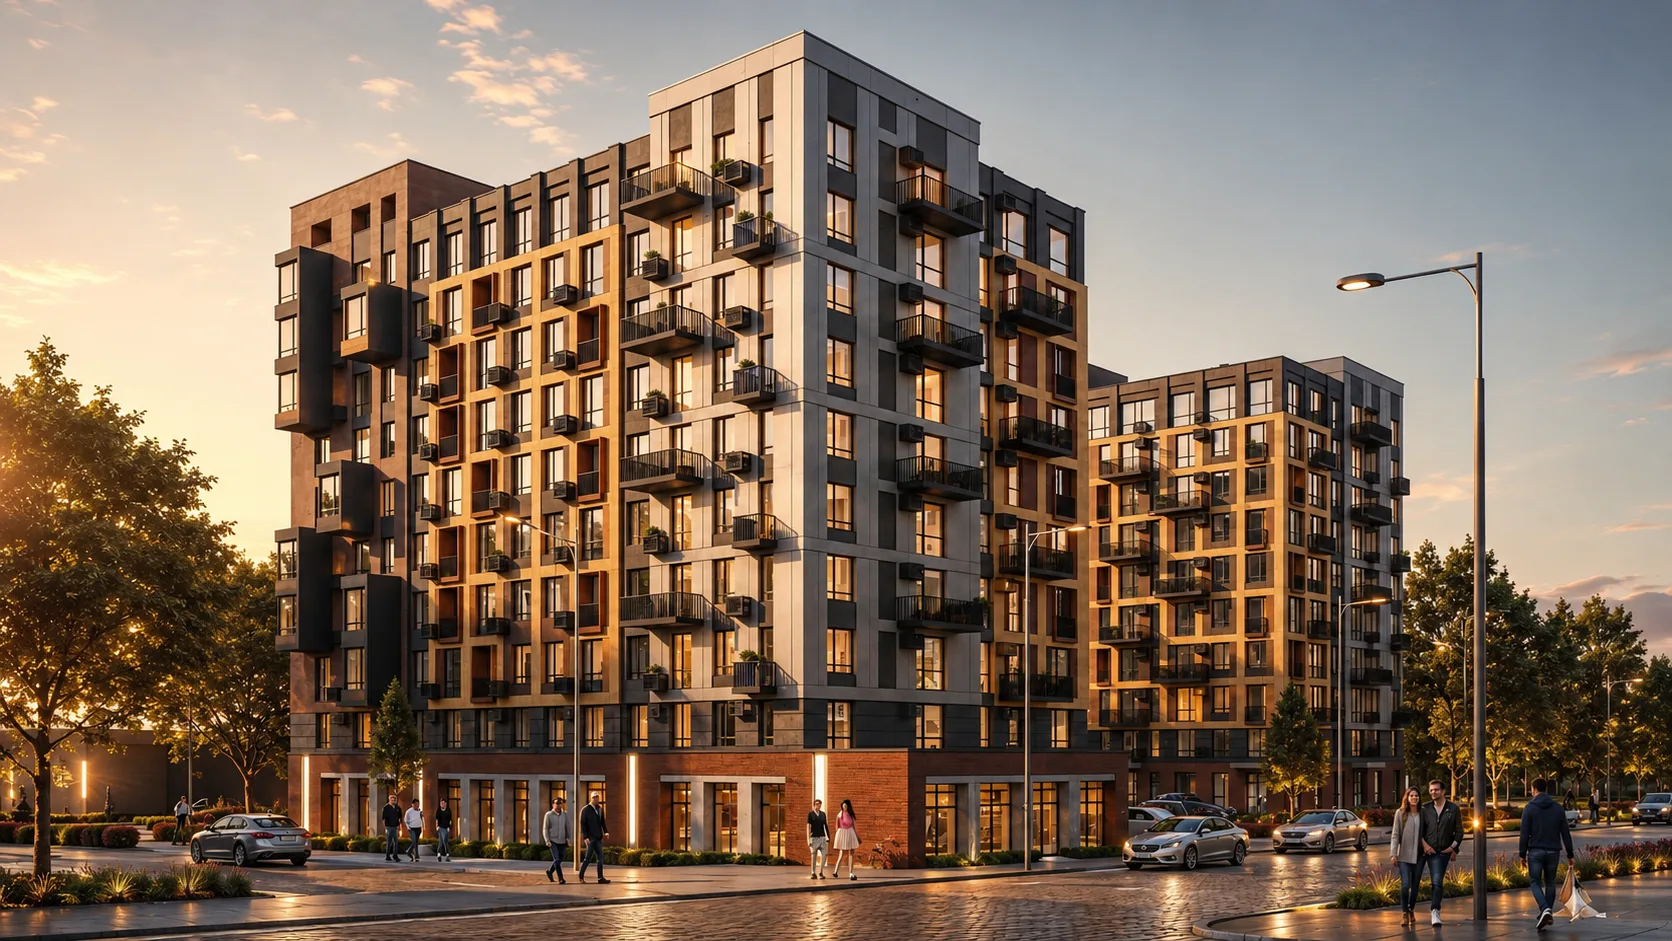



 Apartment

Land plot document
Available
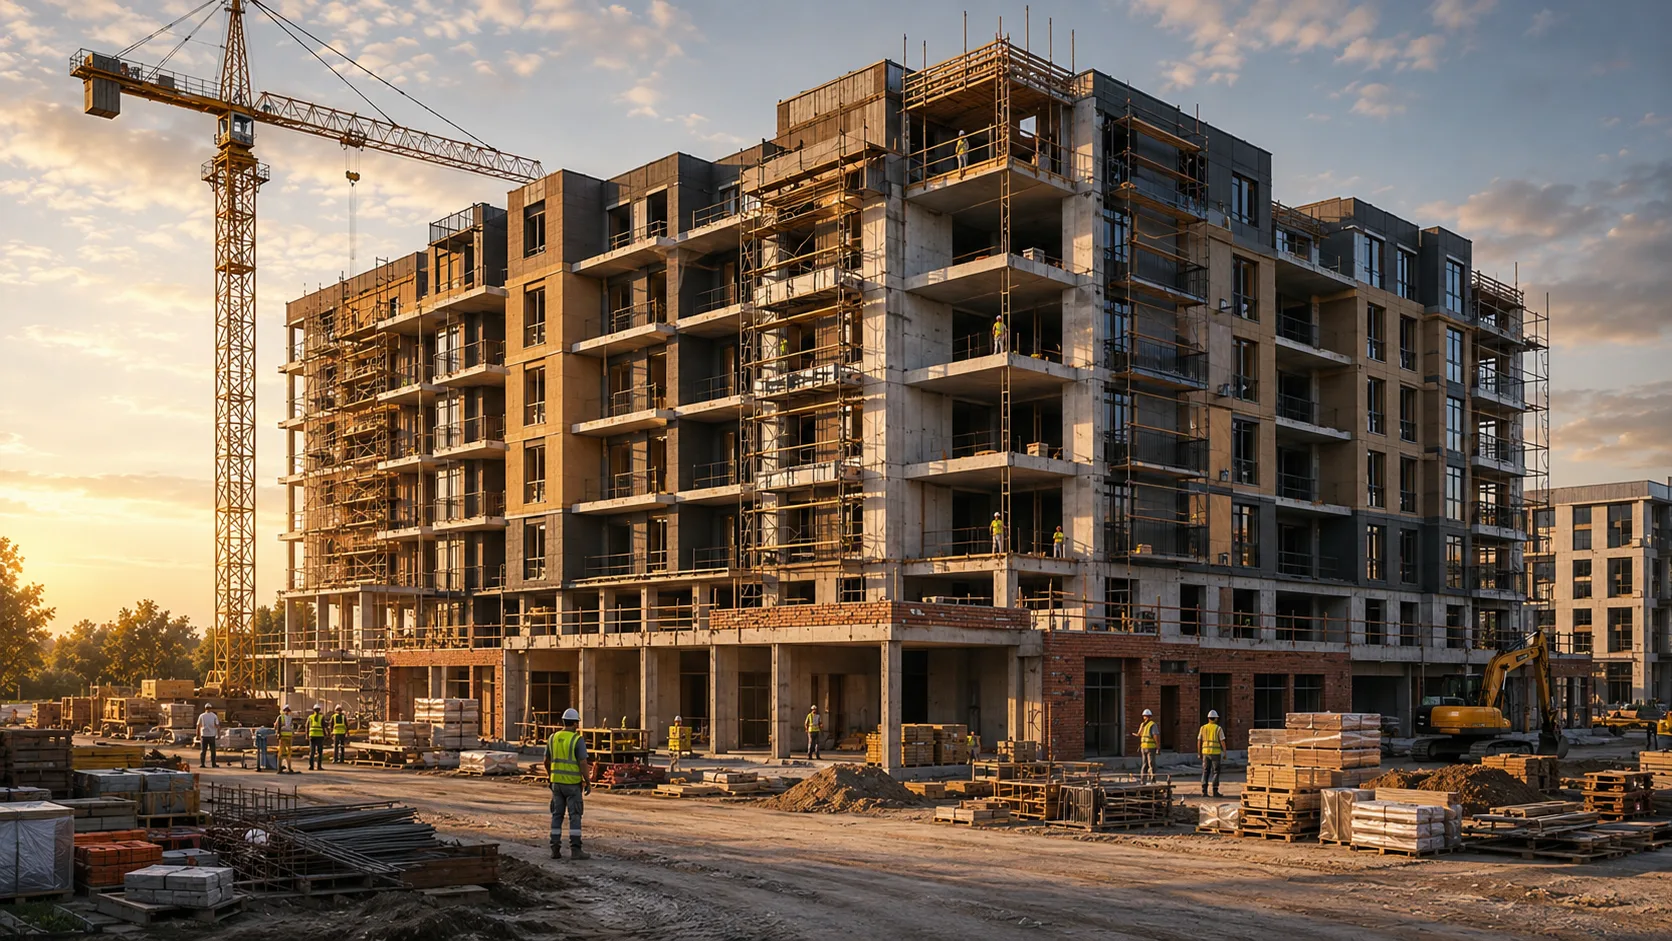
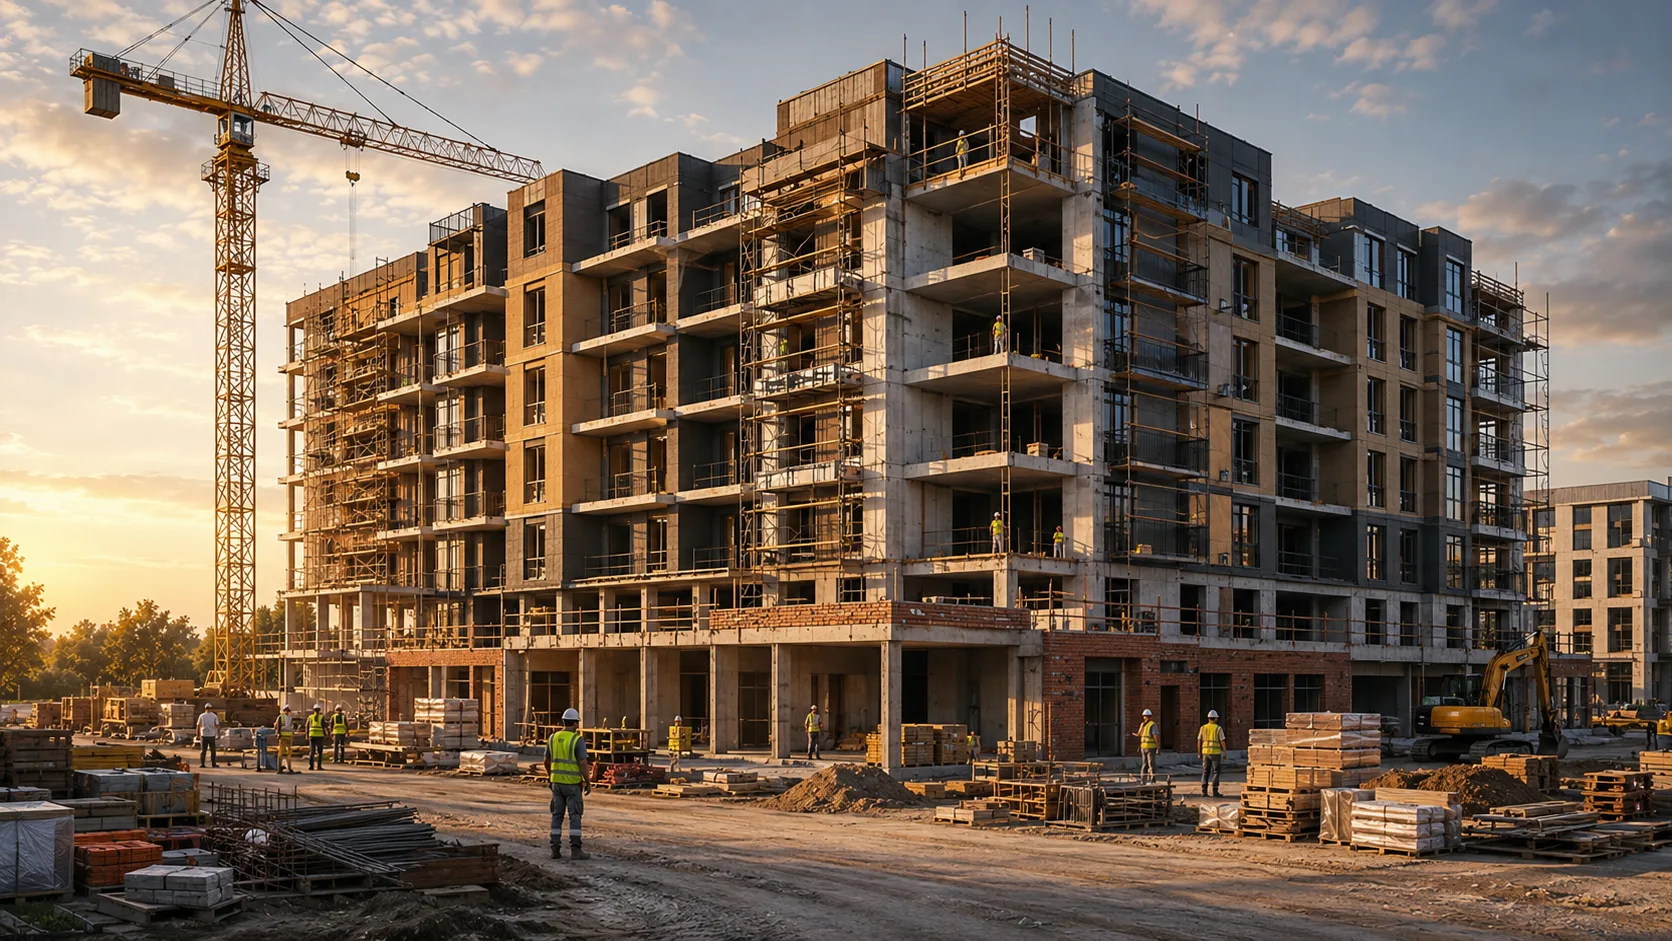
Every month, we publish photo reports and progress updates so that you can easily follow every stage of the complex’s construction and be confident that the schedule is being adhered to.
Engineering and technical solutions that ensure the reliability, warmth and comfort of your home.

0%
Legal
construction
Key project documents to verify legal transparency, permit information and construction reliability.
Start
Site clearance, excavation, pile driving, construction of a monolithic foundation slab, waterproofing and the underground section of the building.
Step 02
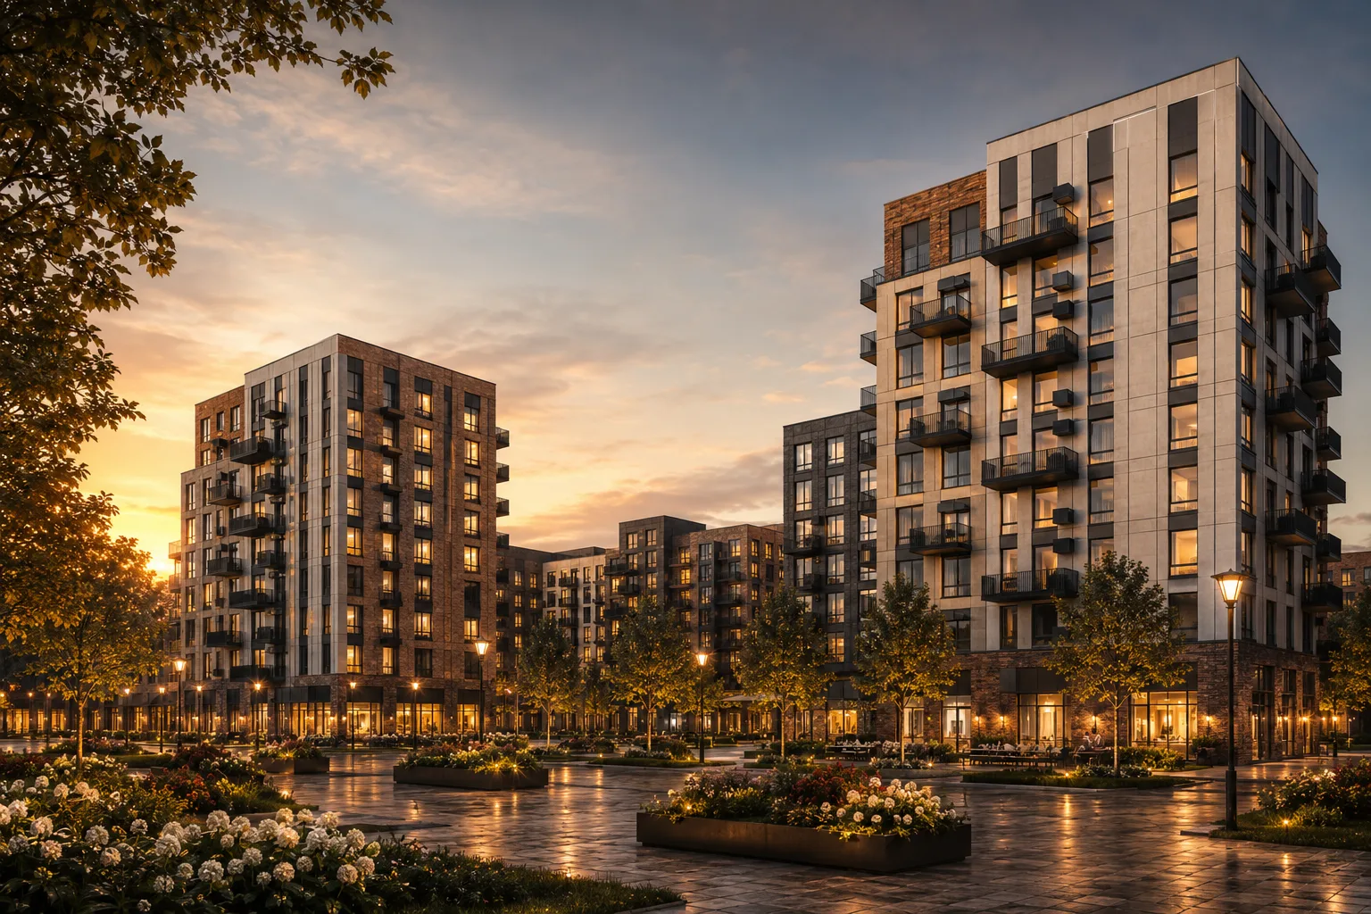
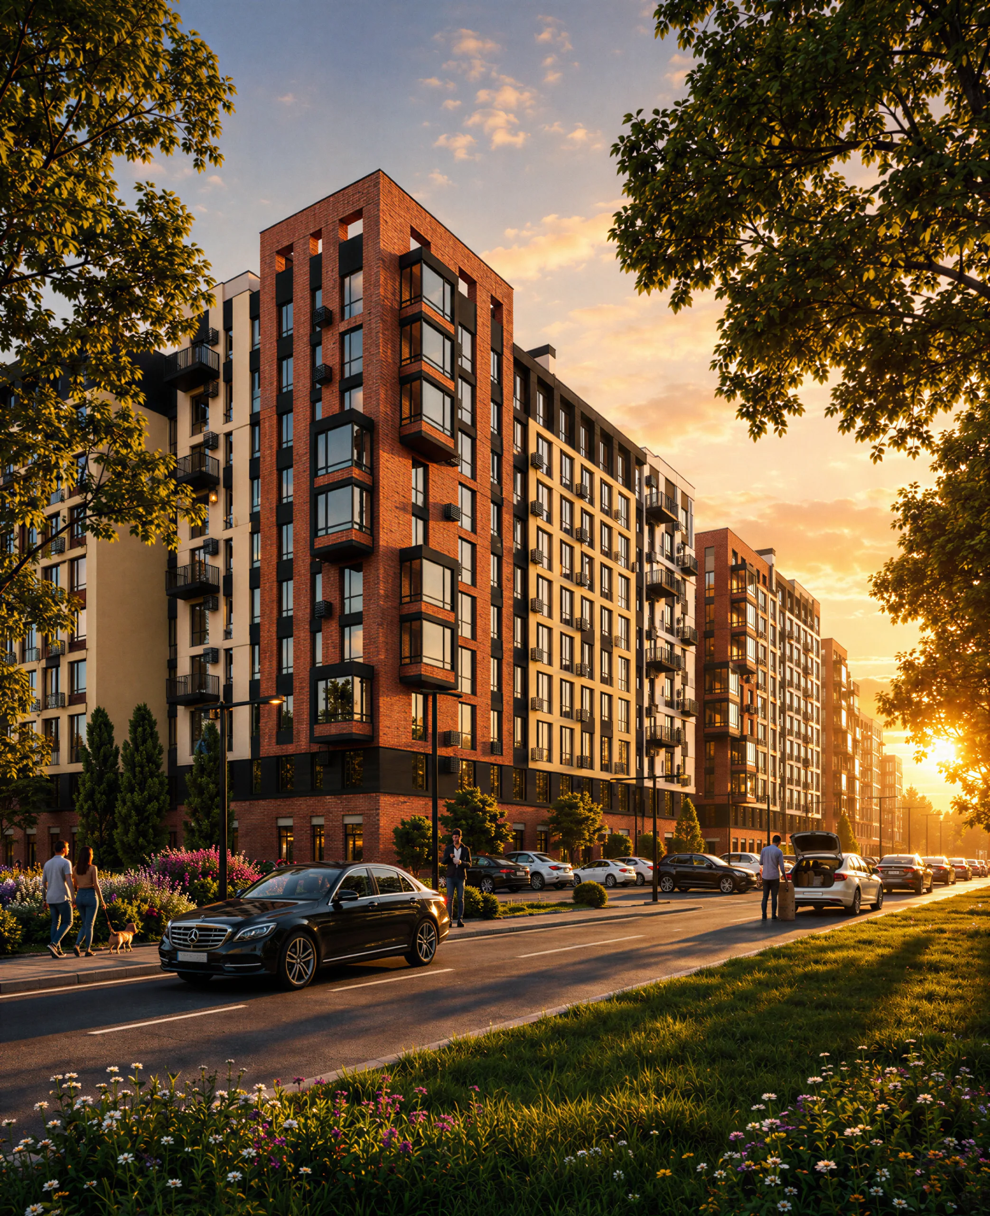
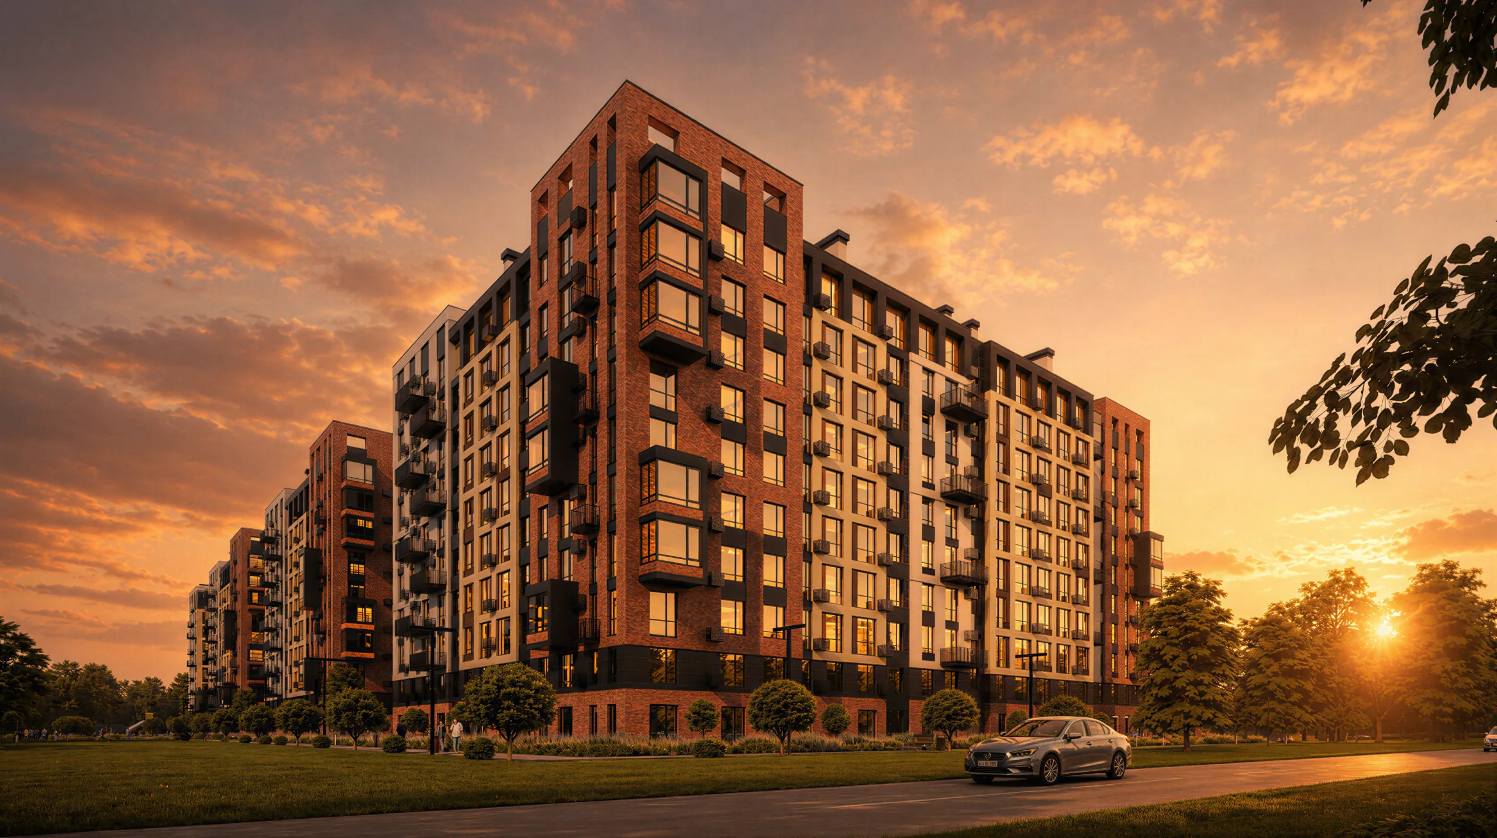
Erection of load-bearing structures, bricklaying of double-layered red-brick walls, installation of floor slabs, staircases and the roof.
Step 03
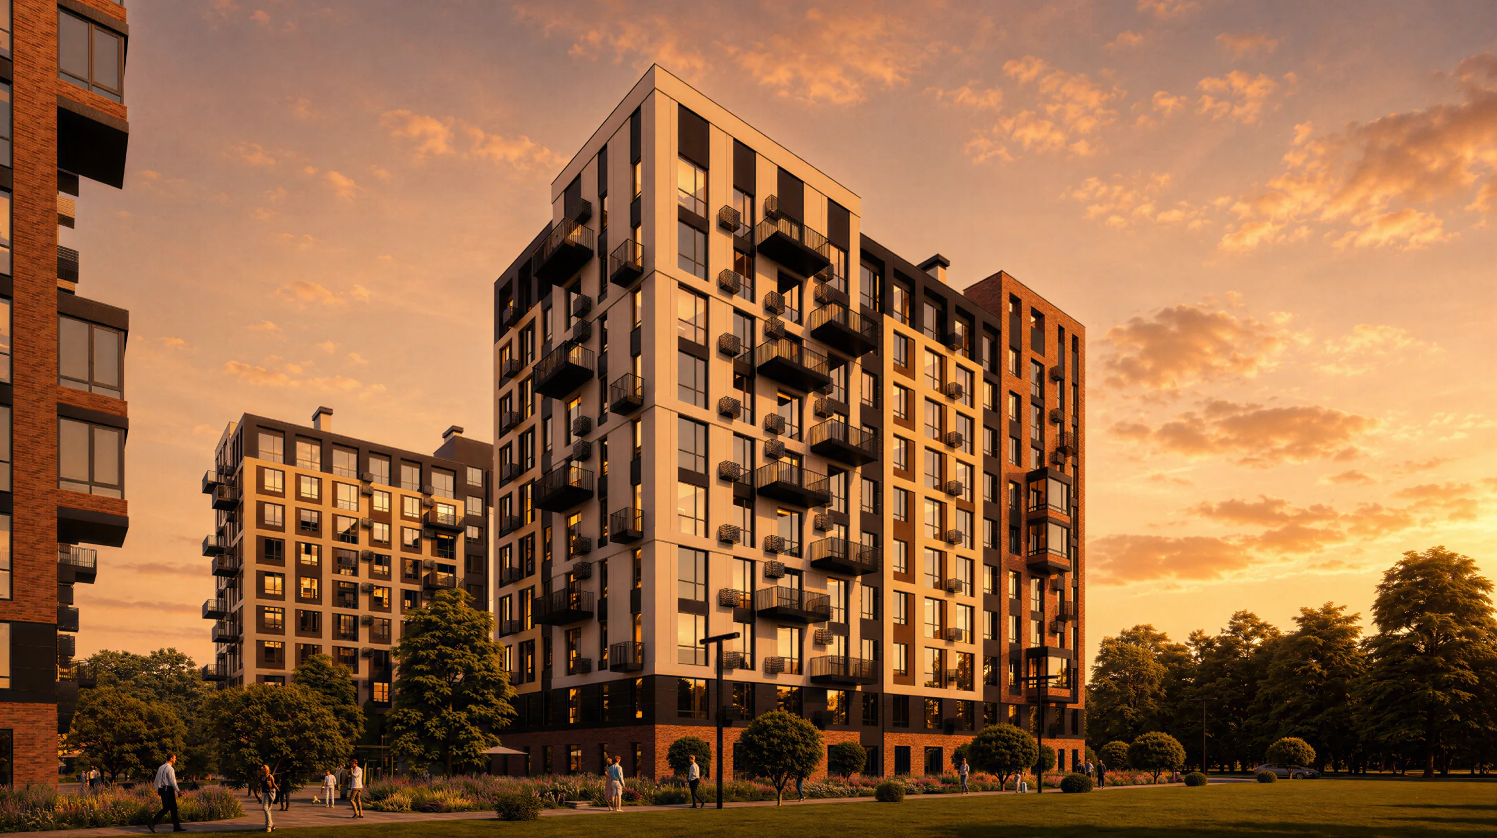
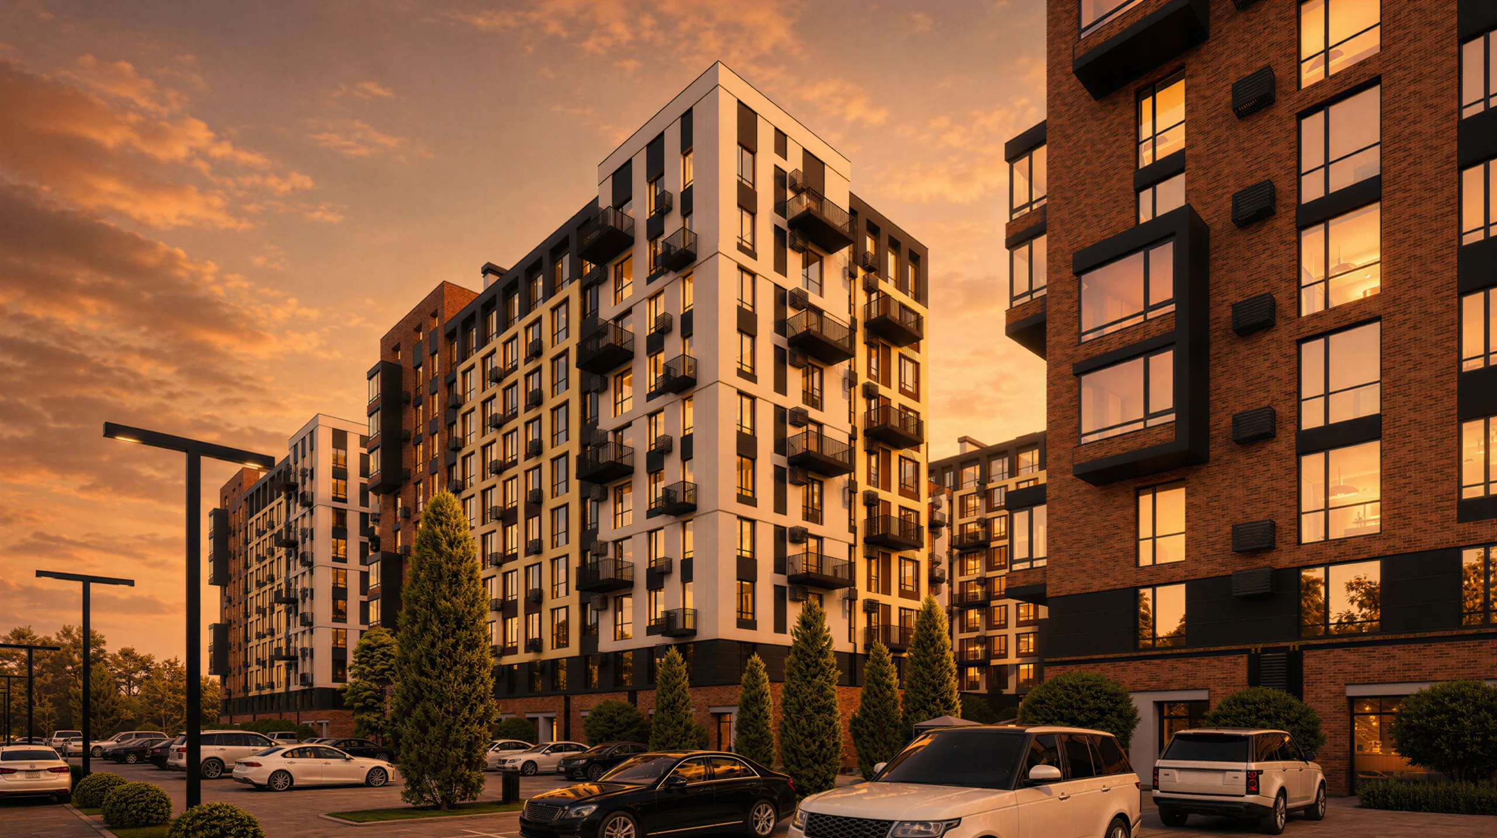
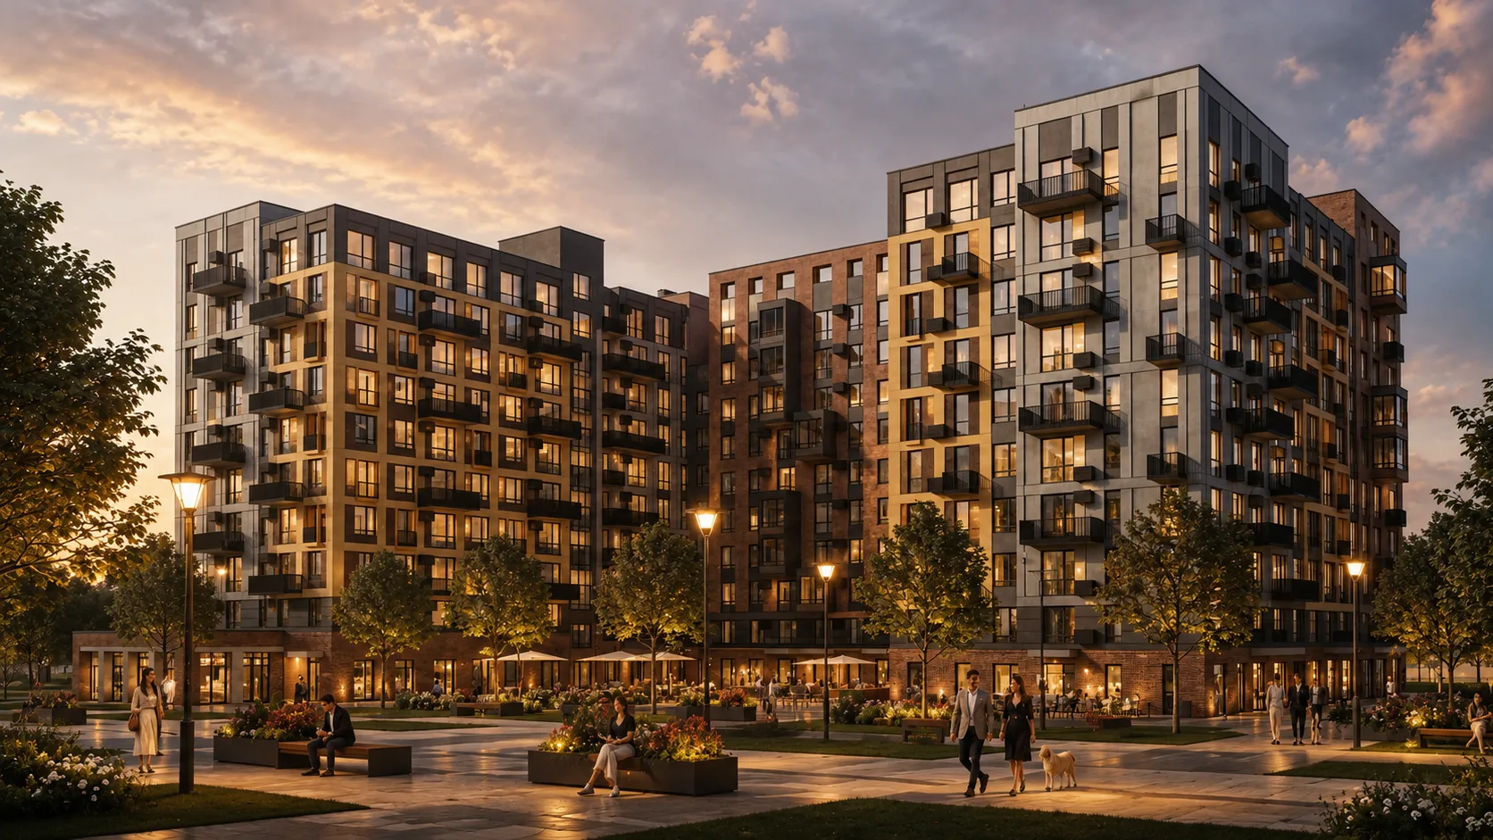
Installation of Rehau energy-efficient windows and doors, combined wall insulation, and finishing of the façade with clinker bricks and porcelain stoneware.
Step 04
Connection of utilities, installation of Otis lifts, plastering of walls, final screed, installation of underfloor heating and designer finishes in the entrance halls.
Finish
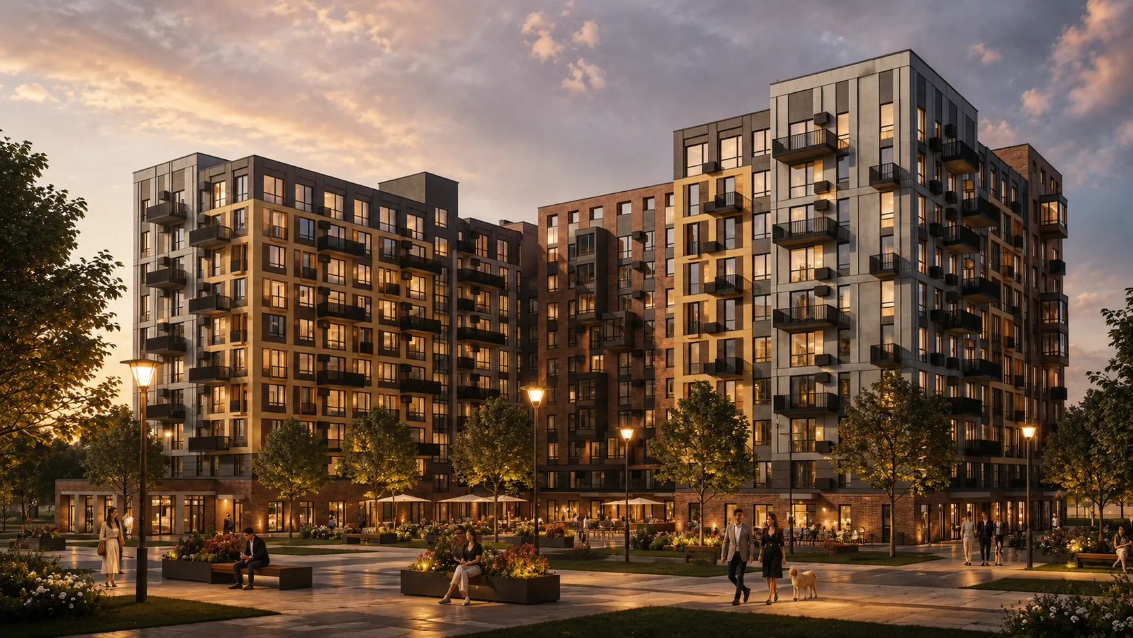
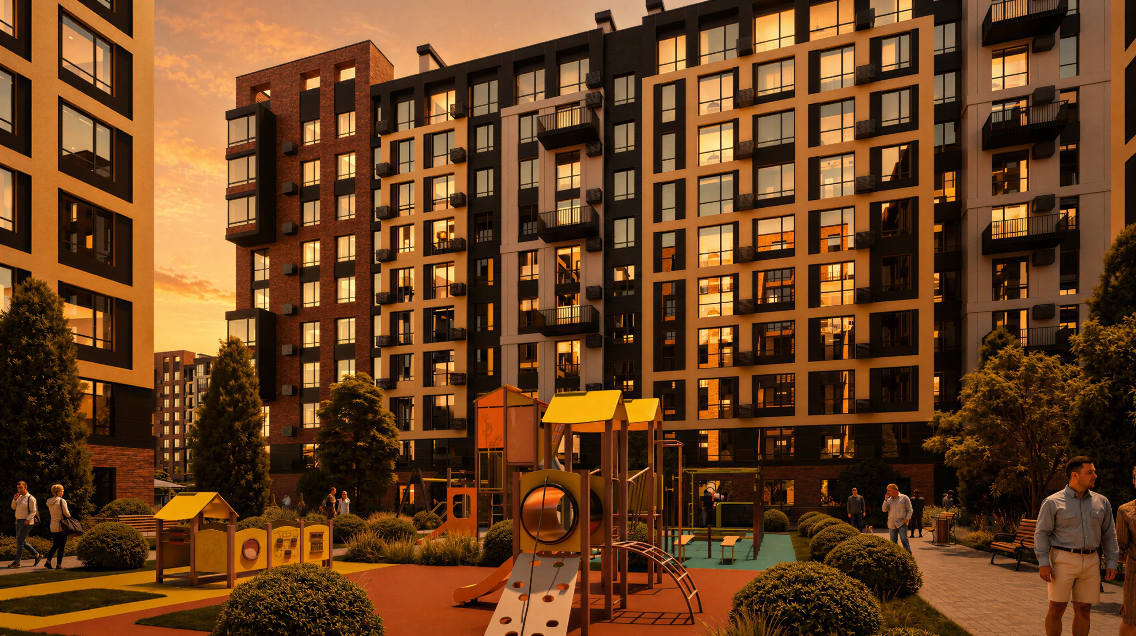
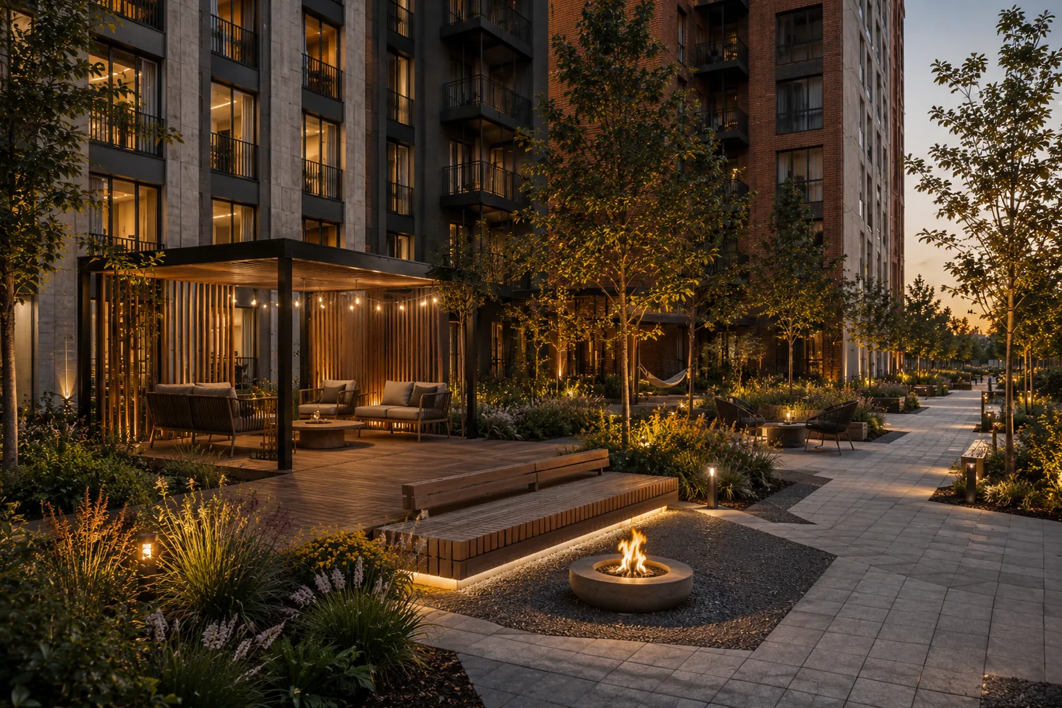
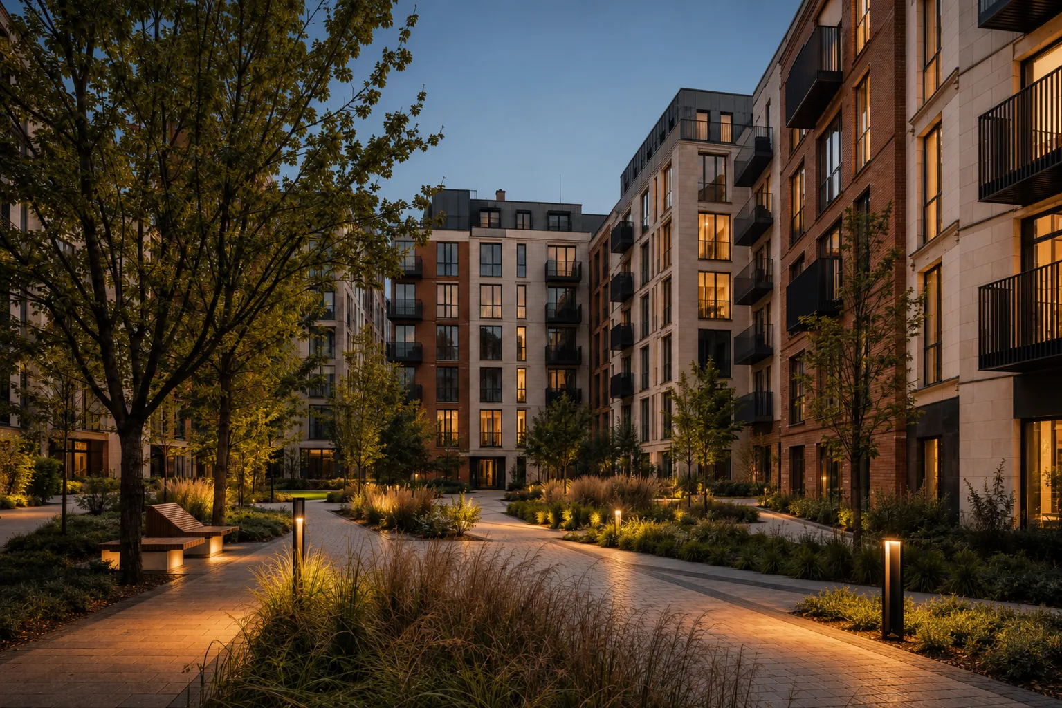
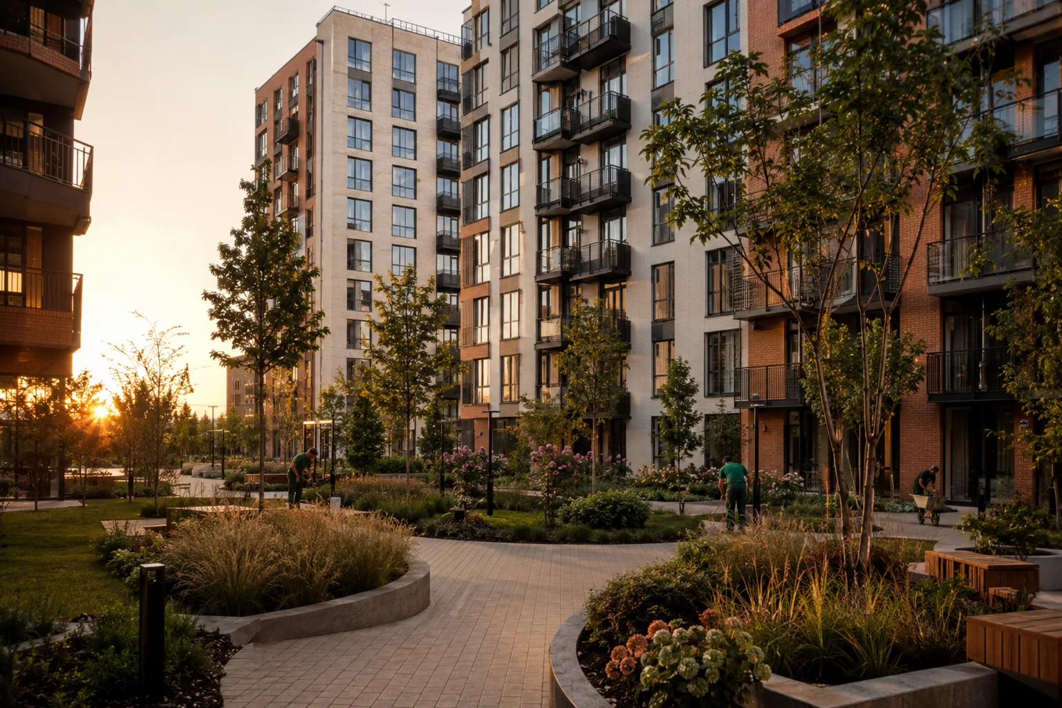
Landscaping of the enclosed courtyard, children’s play areas and sports grounds; planting of greenery; commissioning of the building; and handover of the keys to the owners.

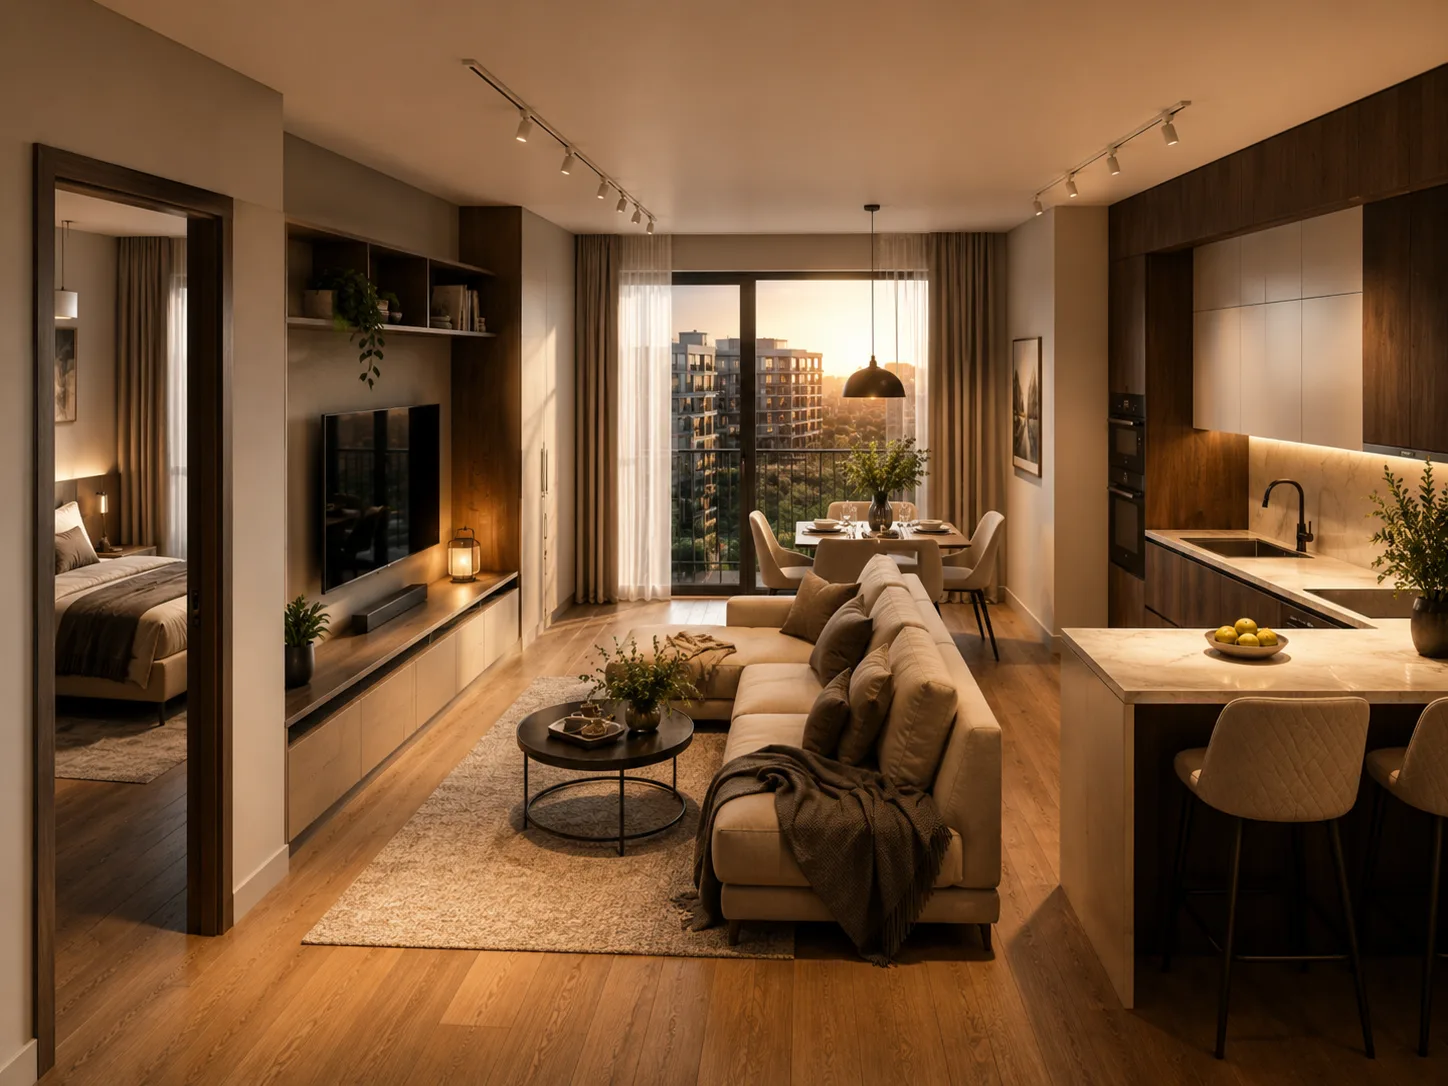
Book a consultation with a personal manager to find out the current prices, choose the view from the window and work out a payment plan.